Buying Guides
Kitchen Island Ideas: Sizes, Styles and Designs for Every Kitchen

By the Hill & May team
Updated 2026
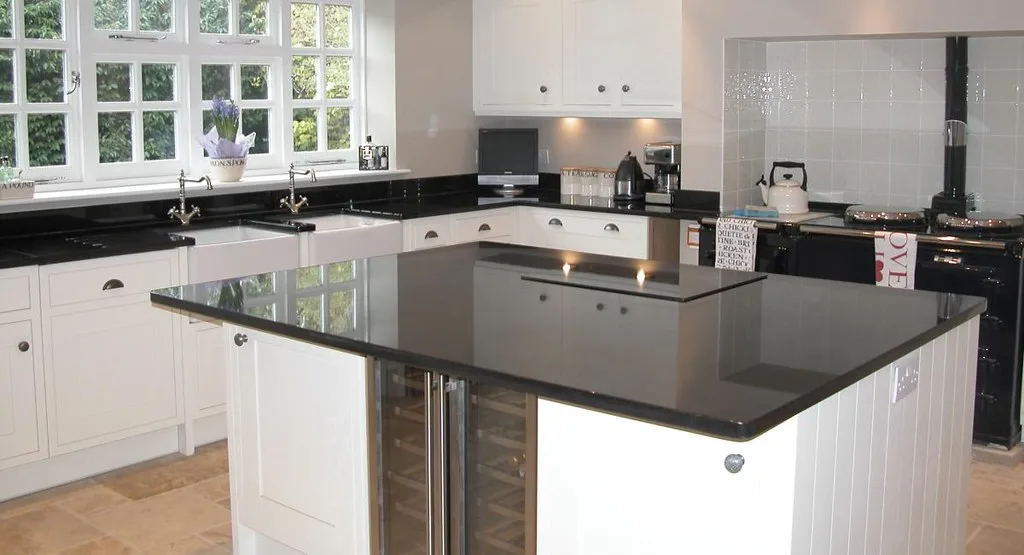
Good kitchen island ideas start with the tape measure, not the mood board. An island is the single biggest thing you will add to a kitchen, and the difference between one that works and one that gets in the way comes down to a few centimetres of clearance and a sensible top size. This guide covers the sizes and clearances that actually matter, the styles that suit a British country kitchen, and how to fit seating, storage and even a hob into the middle of the room.
Get the dimensions right first, then choose the look. A beautiful island you have to squeeze past every time you open the oven is a daily irritation; a plainer one with room to move is a joy.
How much space you need for an island
The non-negotiable number is the gangway around the island. Aim for at least 1 metre of clear floor on every side, and 1.1 to 1.2 metres is more comfortable, especially on the side where an oven, dishwasher or range cooker door swings open. Below about 900mm two people cannot pass, and drawers and appliance doors start to clash.
Work back from that. As a rough rule your kitchen needs to be at least 3.6 to 4 metres wide before a permanent island earns its place, because you lose roughly a metre of walkway on each side plus the island itself. In a narrower room, a peninsula (an island attached to a run of units at one end) or a movable island often works better.
Island sizes that work
For a standalone island these are the sizes worth knowing:
- Small: around 1200 x 600mm. This is the minimum to count as a true island rather than a prep trolley. Good for a single sink or prep zone.
- Medium: around 1500 to 1800 x 900mm. The most popular size, with room for prep on one side and two or three stools on the other.
- Large: 2400 x 1000mm and up. Enough for a hob or sink, deep drawers, and seating for four, but only in a genuinely large room.
Standard worktop height is 900mm, and an island is usually built to match. Depth of 900mm or more lets you fit cabinets on one side and a seating overhang on the other.
Seating and breakfast bars
If you want to sit at the island, plan the overhang and the width per person:
- Allow a 300mm overhang on the worktop so knees fit under without kicking the cabinets.
- Allow 600mm of edge per person. An 1800mm run seats three comfortably, not four; for four stools you need about 2400mm.
- Choose stools to suit the height. A standard 900mm worktop takes counter stools of roughly 600 to 650mm seat height; a raised bar section (around 1050 to 1100mm) needs taller bar stools.
A two-tier island, with the prep surface at 900mm and a raised bar behind it, hides the working mess from anyone sitting down and is a classic country-kitchen move. For more on this, see our kitchen breakfast bar ideas.
Small kitchen island ideas
You do not need a huge room to get the benefit of an island. Options that suit smaller British kitchens:
- A movable island on wheels. A butcher’s block trolley gives you extra prep space and storage that you can push against a wall when the floor is needed. It is the most flexible small-kitchen choice.
- A slim prep island. A 1200 x 600mm island with a couple of drawers and an open shelf adds surface without dominating.
- A peninsula. Attaching the island to one wall removes one gangway, so it fits where a full island cannot, while still giving you a breakfast bar edge.
Storage and appliances in the island
An island is prime storage. Deep pan drawers on the working side hold far more than wall cupboards, and a bank of them under a range-cooker-adjacent island keeps pots within reach. Other popular additions:
- A second sink or prep bowl for busy households.
- An induction or gas hob set into the top, which turns the island into the main cooking station. If you do this, plan extraction carefully with a downdraft or ceiling extractor, and check our cooker hood buying guide.
- A wine rack, open shelving or a bookshelf end for cookbooks, which softens the block and suits a farmhouse look.
Remember an island with a hob or sink needs power, water or gas run under the floor, so it is far easier to plan during a full kitchen refit than to retrofit.
Styles for a country kitchen
For a traditional or country kitchen, the island is a chance to add character:
- Shaker in a contrasting colour. Painting the island a deeper shade than the perimeter units, sage green, navy or a soft clay, is the most reliable way to make it a centrepiece. Our shaker kitchen guide covers the door style.
- A solid timber top. An oak or beech butcher’s block top on a painted base is hard-wearing and warm, ideal for prep.
- Furniture-style legs. Turned or square legs at the seating end make the island read as a piece of freestanding furniture rather than a run of units.
- Statement lighting. Two or three pendants over the island anchor the whole room; see our kitchen island lighting ideas.
If your kitchen is built around a range cooker, keep the island and the cooker on a comfortable working triangle, and do not let the island block the swing of the oven doors. Our range cooker buying guide has more on planning the layout.
For broader layout principles, the Kitchen Bathroom Bedroom Specialists Association is a useful independent UK reference.
Frequently asked questions
How much clearance do you need around a kitchen island? Allow at least 1 metre of clear floor on every side, and 1.1 to 1.2 metres where an oven, dishwasher or range cooker door opens. Below 900mm two people cannot pass and appliance doors start to clash, so an island rarely works in a kitchen under about 3.6 metres wide.
What is the smallest a kitchen island can be? Around 1200 x 600mm is the smallest that still functions as a true island rather than a prep trolley. For a smaller room, a movable island on wheels or a peninsula attached to one wall usually works better than a fixed island.
How many people can sit at a kitchen island? Allow about 600mm of edge per person and a 300mm overhang for knee room. An 1800mm run seats three comfortably; for four stools you need roughly 2400mm of straight edge.
Can you put a hob or sink in a kitchen island? Yes, and it is popular, but it needs services (power, water or gas, and extraction for a hob) run under the floor. It is much easier to plan during a full kitchen refit than to retrofit into an existing room.
What is the difference between a kitchen island and a peninsula? An island is freestanding with clear space on all sides. A peninsula is attached to a wall or a run of units at one end, so it needs less floor space and suits narrower kitchens while still giving you a breakfast bar edge.