Buying Guides
Kitchen Breakfast Bar Ideas: Islands, Peninsulas and Stools
By the Hill & May team
Updated 2026
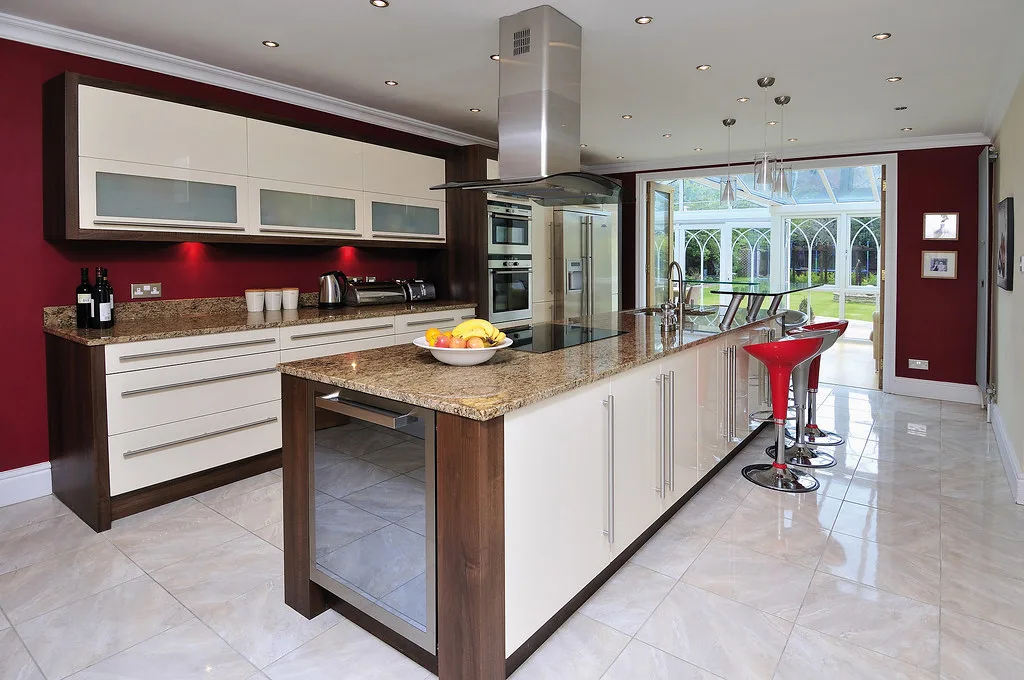
A kitchen breakfast bar earns its place in a British kitchen by doing three jobs at once: somewhere to perch for breakfast and homework, extra worktop when you are cooking for a crowd, and a natural divide between the kitchen and a family room. The ideas that actually work are the ones built to the right measurements, because a beautiful bar that leaves your knees jammed against a cupboard gets used once. This guide runs through the layouts worth considering, then the numbers that separate a comfortable breakfast bar from an ornament, so you can plan yours with confidence.
Island or peninsula: which breakfast bar suits your room
The first decision shapes everything else. A breakfast bar is usually built into one of two structures.
- A peninsula attaches to a wall or a run of units and sticks out into the room, so seating goes along the free end or one long side. It suits galley and L-shaped kitchens where a full island would block the walkway, and it is the more forgiving choice for a narrower room.
- An island stands free in the centre with the breakfast bar built into one side, often as a raised section or a single-level overhang. It needs more floor space, ideally with clear circulation all the way round, but it gives you seating that faces into the room rather than the wall.
For a country kitchen with the space, an island with a solid oak or painted end panel reads warmer than a peninsula. In a smaller cottage kitchen, a peninsula lets you claim a breakfast bar without sacrificing the room you need to open the oven and the dishwasher at the same time.
Single level or raised: the two profiles
Once you have the structure, you choose the height profile.
- A flush, single-level bar keeps the worktop at standard counter height, around 90cm, and simply overhangs far enough for stools to slide under. It looks clean and modern, doubles as prep space, and works with counter-height stools.
- A raised bar puts a second, taller section behind the worktop, typically 105 to 110cm high. The step hides kitchen clutter and washing-up from anyone sitting at the bar, which is why it remains popular in open-plan rooms, and it pairs with taller bar-height stools.
Neither is better; a raised bar screens mess, a single level keeps sightlines open and gives you continuous prep surface. In a traditional kitchen the single flush level tends to look more in keeping.
The dimensions that make a breakfast bar comfortable
This is where most breakfast bars succeed or fail. Get these right and it will be used every day.
- Worktop height. Counter-height bars sit at about 86 to 91cm. A raised bar sits at about 105 to 110cm. Choose one and buy stools to match; mismatched heights are the commonest regret.
- Overhang for knees. You need the worktop to project far enough for legs to tuck under. Allow 250 to 350mm of overhang for a single-level bar, and a minimum of 300mm of clear knee room. Anything less and people sit sideways.
- Gap under the worktop. Leave roughly 250 to 300mm between the top of the stool seat and the underside of the worktop so thighs are not squashed.
- Width per seat. Give each stool at least 600mm of bar width. Two people want a minimum of 1,200mm; a four-seat bar needs around 2,000mm to avoid elbows clashing.
- Room to get in and out. Keep about 900mm to 1,000mm of clear floor behind the stools so someone can pull a seat back and stand without hitting the units opposite.
Match your stool height to the bar: counter-height stools have a seat around 61 to 69cm for a 90cm worktop, and bar-height stools sit around 68 to 84cm for a raised 105 to 110cm bar. Our worktop and cabinet sizing notes cover how the bar ties into the rest of the run.
Worktop material and finishing touches
The breakfast bar is the surface people touch most, so the material matters. Solid oak and other timbers give a country kitchen its warmth and can be sanded and re-oiled over the years, though they need looking after around the sink side. Quartz and granite are near indestructible and wipe clean, which suits families. A thicker worktop edge, or a chunky timber upstand on a raised bar, reads more traditional than a thin modern profile.
Small decisions lift a breakfast bar from functional to genuinely nice to sit at:
- Run a couple of pendant lights centred over the bar, hung so the bottom sits roughly 700 to 800mm above the worktop, clear of eye level.
- Add a socket or two on the bar side for phones and laptops, and a discreet USB point if you want it.
- Leave the corners with a slight radius rather than a sharp 90 degrees; hips and children meet those corners often.
- Choose stools with backs if the bar is used for long sits, and backless if you want them to disappear under the overhang when not in use.
Making it work in a small kitchen
You do not need a large room. A slim peninsula, or even a fold-down or slide-out bar, can carve out two seats where an island never would. In a compact galley, a 300mm-deep shelf-style bar along the end of a run, with two low-profile stools, gives a spot for morning coffee without stealing walkway. The rule stays the same: honour the knee room and the width per seat, and a small breakfast bar will still get used. For choosing the rest of the kitchen around it, see our gas hob buying guide and kitchen sink types compared.
For the official ergonomic background on worktop and seating heights, the British Standards guidance on domestic kitchen fittings underpins most of the figures above, and the Kitchen Bathroom Bedroom Specialists Association is a useful independent reference for planning a UK kitchen.
Frequently asked questions
What is the standard height for a kitchen breakfast bar? Breakfast bars come in two standard heights. A counter-height bar sits at about 86 to 91cm, matching your worktops, while a raised bar sits at about 105 to 110cm. Pick one and buy stools to suit, as mixing heights is the most common comfort mistake.
How much overhang does a breakfast bar need for stools? Allow 250 to 350mm of worktop overhang so legs can tuck underneath, with a minimum of 300mm of clear knee room. Leave around 250 to 300mm between the stool seat and the underside of the worktop so thighs are not squashed.
How much width do you need per bar stool? Give each stool at least 600mm of bar width. A comfortable two-seat breakfast bar needs a minimum of 1,200mm, and a four-seat bar around 2,000mm, so elbows do not clash. Also keep 900mm to 1,000mm of clear floor behind the stools.
What is the difference between a breakfast bar and a kitchen island? A breakfast bar is the seating surface; it can be built into either an island or a peninsula. A peninsula attaches to a wall or run of units and suits smaller kitchens, while an island stands free in the middle of the room and needs clear space all around it.
Can you have a breakfast bar in a small kitchen? Yes. A slim peninsula, a shallow shelf-style bar along the end of a run, or a fold-down bar can seat two in a compact kitchen. Keep the knee room and width-per-seat figures honest and even a small breakfast bar will earn its keep.
What height stools go with a breakfast bar? For a 90cm counter-height bar, use counter-height stools with a seat around 61 to 69cm. For a raised bar at 105 to 110cm, use bar-height stools with a seat around 68 to 84cm. Always match the stool to the bar height you have chosen.