Tools
Kitchen Worktop Calculator: How Many Lengths Do You Need?

By the Hill & May team
Updated 2026
Worktop is sold in fixed lengths, so the number you buy is decided by how your runs pack into those lengths, not by your total metres. A 3.2m run and a 1.8m run add up to 5m, but they need two 4.1m lengths rather than one, and they will not come out of two 3m lengths without a join either. This tool cuts your kitchen up the way a fitter would: it deducts the depth at every corner, splits any run that is longer than a board, packs the pieces, and tells you how many lengths to order and what is left over.
The worktop you are buying
600mm is the standard depth for a British base unit run. The trim allowance covers the saw kerf and squaring up a sawn end. A piece that uses a whole length keeps both factory ends, so no trim is added to it.
Your runs
Measure each run along the wall, from the wall at one end to wherever the worktop stops at the other, and include any overhang past an end unit or an appliance. Everything here is in millimetres, so a 3.2 metre run is 3200. Where two runs meet in a corner they overlap by the depth of the worktop, so set one of the two runs to a corner join and leave the other at none. An L-shaped kitchen has one corner join in total; a U-shape has two.
Prices (optional)
For laminate and solid wood, sold by the board.
For quartz, granite and sintered stone, quoted on templated area.
How the calculator works out your lengths
Three things decide the order, and only one of them is the total.
- The corner deduction. If you measure both walls of an L-shaped kitchen from corner to end, you have counted the corner square twice. One run has to lose the full depth of the worktop, normally 600mm, or you will order too much and cut the joint in the wrong place.
- The split. Any run longer than the board has to be joined. The calculator takes the longest full piece it can first, so the offcut is big enough to be useful somewhere else in the kitchen. If that would leave a stub under 300mm, it splits the run into equal halves or thirds instead, which looks far better than a short patch in the middle of a wall.
- The packing. Leftover ends only help if a shorter piece actually fits in them. The plan below shows which pieces come out of which length, so you can see whether your waste is real or whether one more careful cut would save a whole board.
Points that catch people out
Cutting a hole for the sink or the hob does not reduce what you buy. The material still has to be there before the cutout is made, and the drop-out from a hob cutout is rarely large enough to reuse anywhere sensible.
Solid wood and laminate have a grain and a pattern that run along the length, so a piece cannot be turned sideways to squeeze it out of an offcut. Treat every figure here as lengthwise only.
If you are buying stone, the length count matters less than the area, because the fabricator templates the kitchen and prices the slab. Use the m² figure for a quote and expect the slab yield, not your run lengths, to drive the final price. Ask where the joins will fall before you sign, because on stone they are permanent and visible.
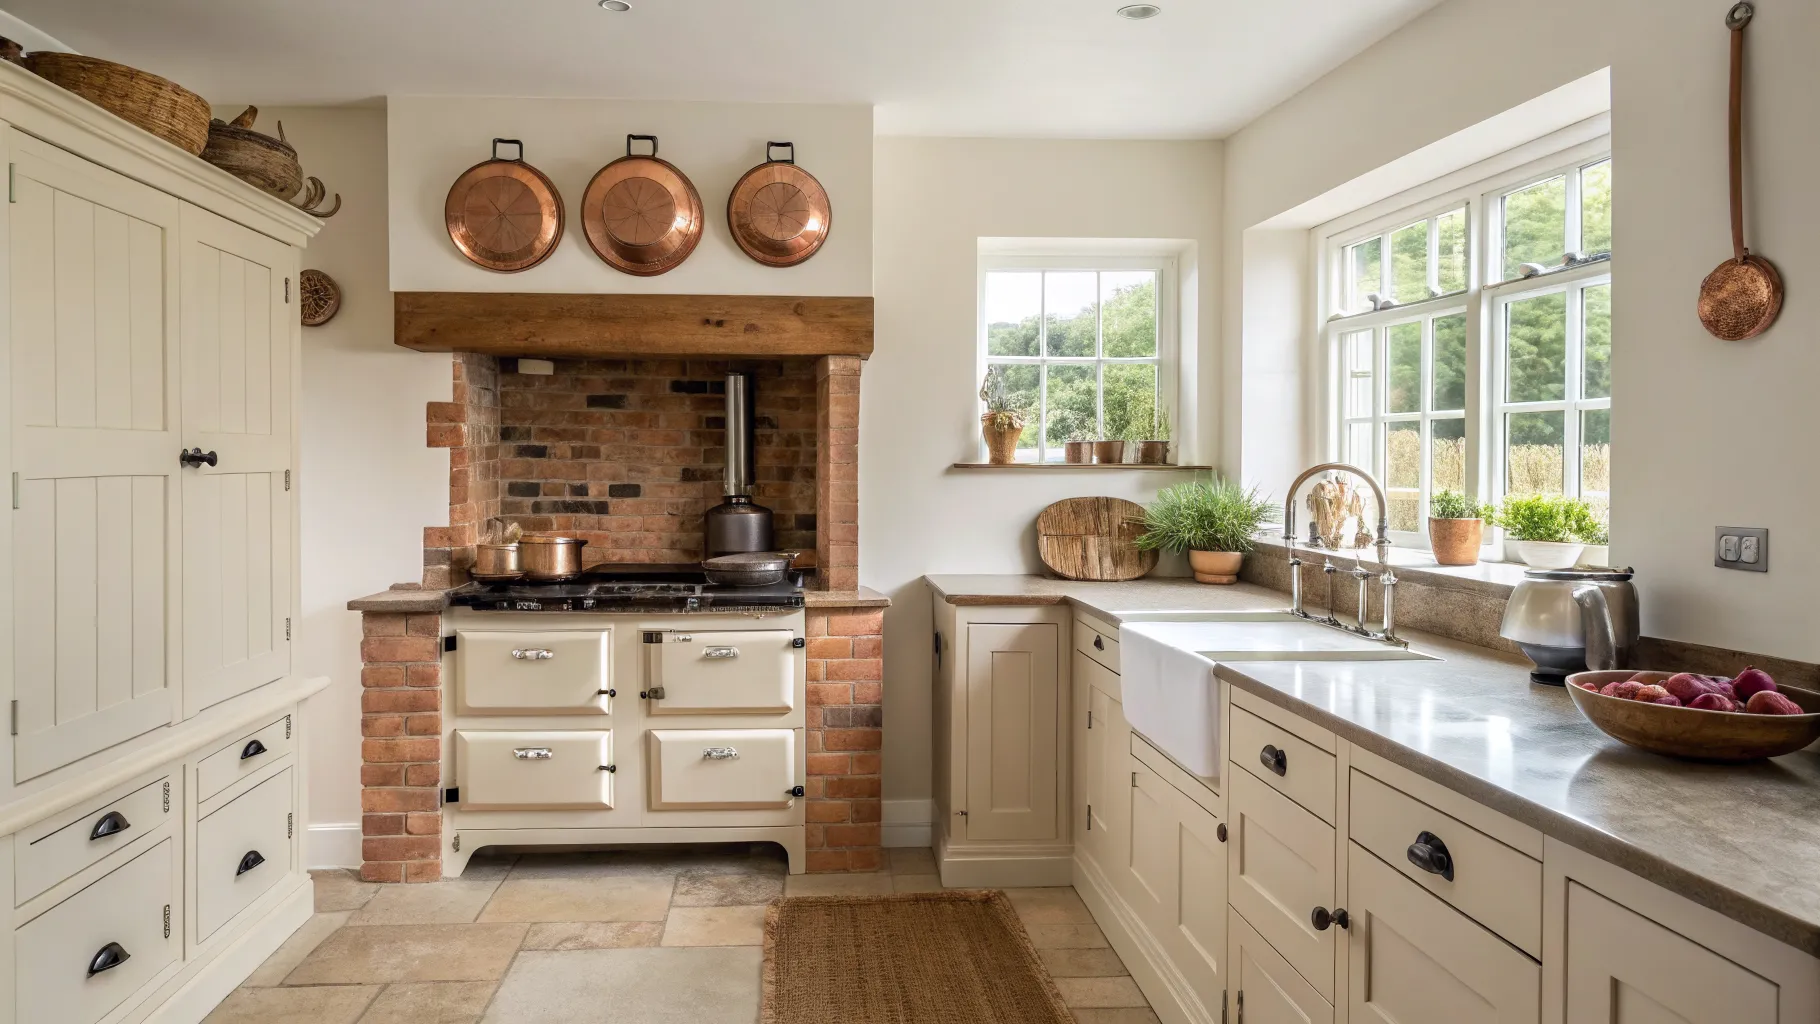
A range cooker changes the shape of the job. The worktop stops either side of it rather than running through, which gives you two shorter pieces instead of one long one, and that often turns a two-board order into a one-board order. Enter the gap either side of the cooker as separate runs to see it. Check the finished measurement of your cooker before you cut, and leave the clearance the manufacturer asks for: our range cooker size guide covers the widths, and the extractor size calculator handles what goes above it.