Buying Guides
Kitchen Wall Units: Sizes, Heights and a Buyer's Guide

By the Hill & May team
Updated 2026
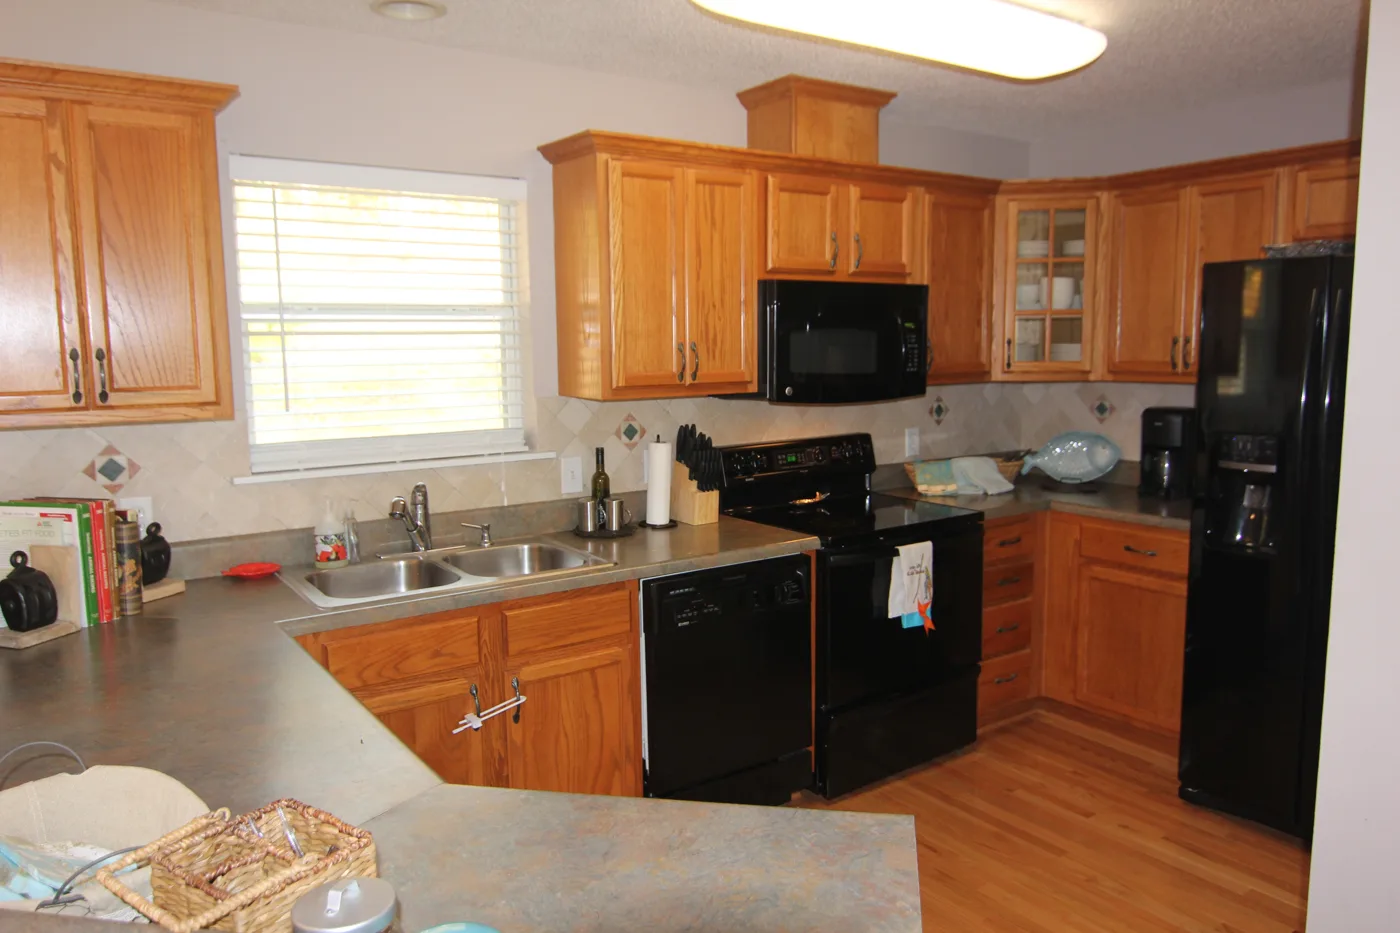
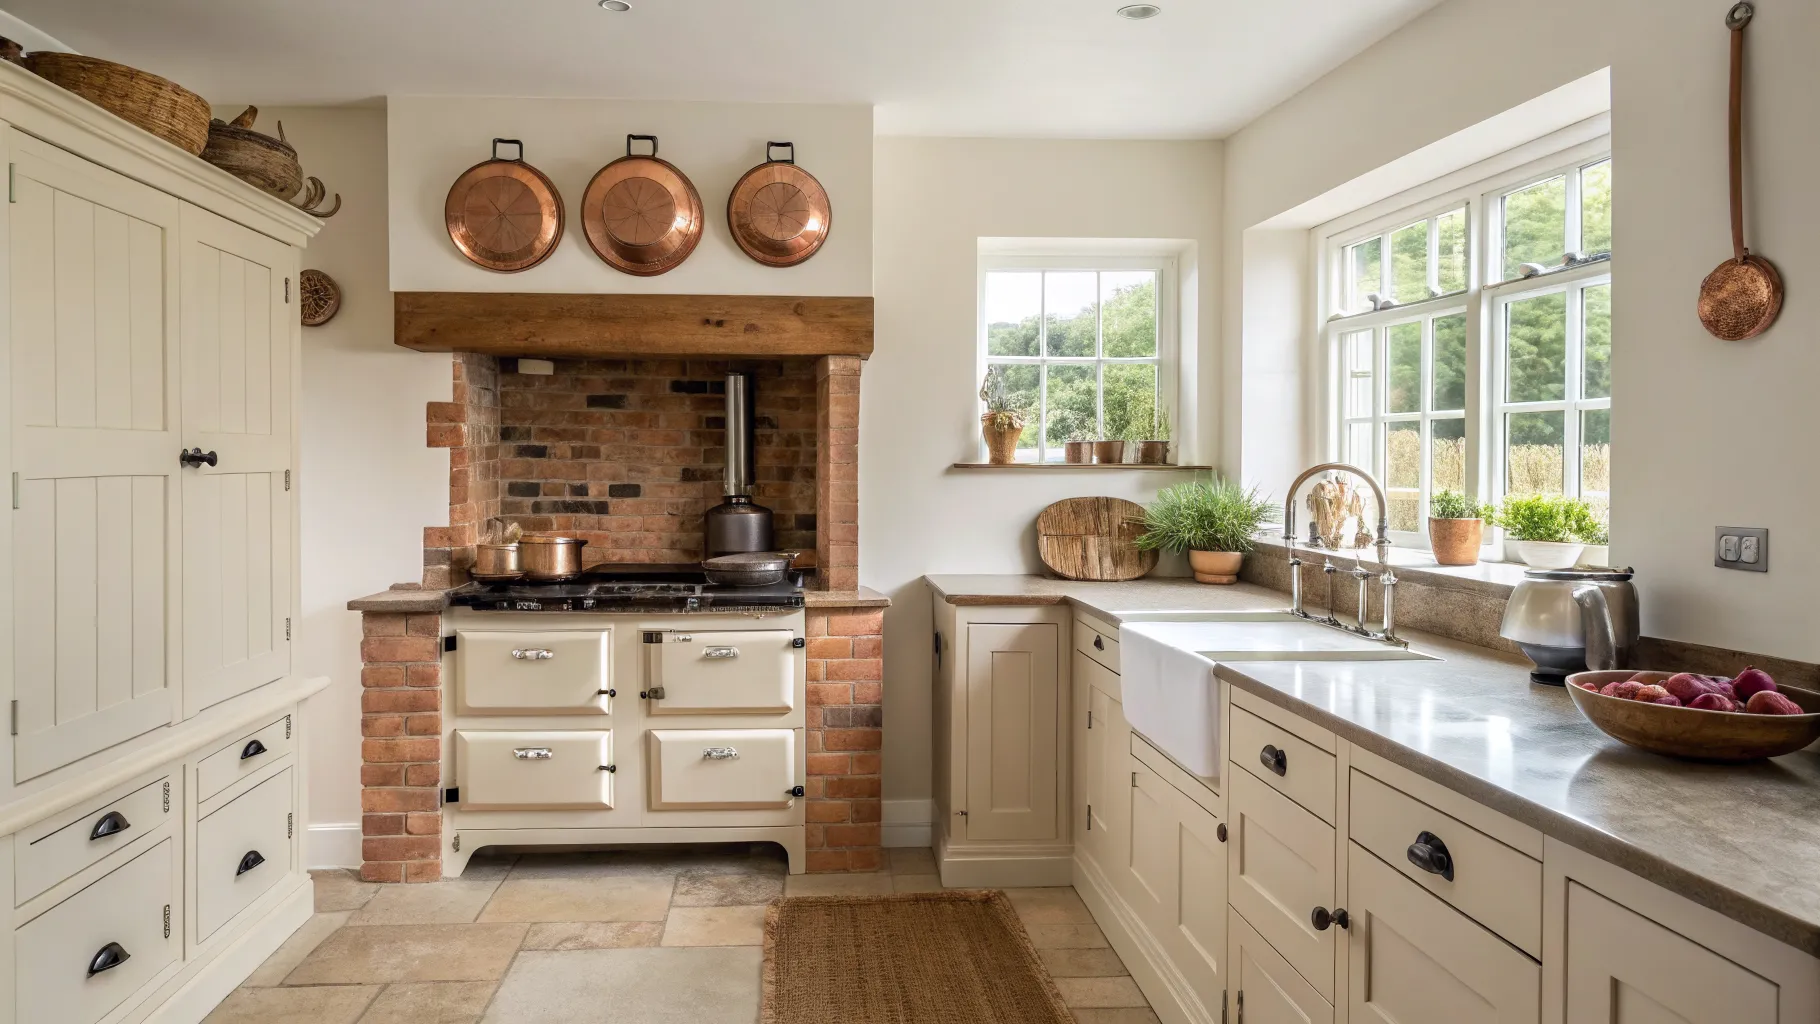
Kitchen wall units are the cabinets that hang above your worktop, and they do more work than people give them credit for. They hold everyday crockery and glasses within easy reach, hide clutter behind doors, and, in a country kitchen, set much of the room’s character depending on whether you run them to the ceiling or leave open shelving in between. This guide covers the standard UK sizes of kitchen wall units, the height to hang them, the depths to watch out for, and how to choose cabinets that suit a traditional British kitchen.
Standard UK wall unit sizes
British kitchen cabinets follow a well-established set of dimensions, which is why units, worktops and appliances from different makers generally line up. For wall units the figures worth knowing are:
- Heights. The most common heights are 720mm and 900mm, with shorter 300mm to 600mm units used above fridges, cookers and extractors. Major suppliers such as Howdens list wall cabinets around 360mm, 720mm and 900mm tall. The 720mm unit is the workhorse of most UK kitchens.
- Widths. Cabinets step up in 100mm increments: 300, 400, 500, 600, 800, 900, 1000 and 1200mm are the usual sizes, plus narrow 150mm fillers. Widths broadly match the base units below them so doors and lines run true.
- Depths. The traditional standard is around 300mm external depth, noticeably shallower than a base unit so you are not knocking your head while working. Some ranges now offer deeper 350mm or 390mm wall units for extra storage. Note that Howdens quotes a 290mm body depth, and once the door is on you get roughly 310 to 320mm of protrusion from the wall.
If you are planning the cabinets below at the same time, our kitchen base units guide covers the floor-standing sizes, and the kitchen cabinet sizes guide pulls all the standard dimensions together.
How high to hang wall units
This is the number most people get wrong. The gap between the worktop and the underside of the wall units is usually 450mm to 500mm, and sensible practice keeps it within a 400mm to 600mm range. Too little and the units loom over your work area and swallow the light; too much and the top shelves become a stepladder job.
A few things pull the final height one way or the other:
- Your height. Taller households often lift the units slightly so the run feels lighter above the counter; shorter households drop them so the shelves stay genuinely reachable.
- Appliance clearances. There is no single Building Regulation setting wall unit height, but cooker and extractor manufacturers specify minimum clearances above a hob that you must follow. Always check the appliance instructions before you fix anything above a cooker.
- Ceiling height and tall units. In a period cottage with low ceilings you may run units to the ceiling to avoid a dust-trap gap; in a taller room you might leave a deliberate space or add a bridging unit.
Types of wall unit to know
- Standard single and double door units are the everyday cabinets, sized by the widths above.
- Corner wall units turn a run around a corner without wasting the void; see our kitchen corner units guide for the different mechanisms.
- Bridging units are short cabinets that sit above a cooker, extractor or fridge to keep the top line level.
- Glazed and open-shelf units break up a long run of solid doors, which suits a shaker or cottage-style kitchen and gives somewhere to display crockery.
Choosing wall units for a country kitchen
For the traditional British look we write about at Hill & May, a few choices matter more than the badge on the door:
- Door style over carcass. The carcass is a box; the door is what you see. In-frame or shaker doors in a soft, muted colour do most of the work in a country kitchen.
- Mix solid and glazed. A pair of glazed or open units among solid doors stops a wall feeling like a bank of cupboards and gives the room some warmth.
- Plan the top line. Decide early whether units run to the ceiling, stop with a cornice, or leave a shelf above. A consistent top line is what makes a fitted kitchen look considered rather than assembled.
- Check real depths against your plates. A shallow 290 to 300mm unit will not swallow large dinner plates flat; if you have oversized crockery, a deeper 350mm range is worth the extra protrusion.
Major UK suppliers including Howdens, Wren, Magnet, Wickes, B&Q and IKEA all work to these standard dimensions, so you can compare like for like. Howdens sets out its own measurements in its kitchen cabinet buying guide, which is a useful reference before you order.
Fitting notes
Wall units carry real weight once loaded with crockery, so they must be fixed into something solid. On a masonry wall that means suitable heavy-duty fixings into the brick or block, not just the plaster; on a stud wall you fix into the timber studs or add noggins. If you are in any doubt about the wall construction or the weight, this is a job worth handing to a fitter. Getting the mounting rail level and the height consistent across the run is what separates a tidy kitchen from a wonky one.
Frequently asked questions
What are the standard sizes of kitchen wall units in the UK? The most common heights are 720mm and 900mm, with widths in 100mm steps from 300mm up to 1200mm, and a standard depth of around 300mm. Shorter 300mm to 600mm units are used above fridges, cookers and extractors.
How high should kitchen wall units be hung above the worktop? Usually 450mm to 500mm from the worktop to the underside of the units, kept within a 400mm to 600mm range. Adjust for the household’s height, and always follow the appliance clearances above a hob or extractor.
How deep are kitchen wall units? The traditional standard is about 300mm external depth, shallower than base units so you do not knock your head. Some ranges offer deeper 350mm or 390mm wall units. Howdens quotes a 290mm body, giving roughly 310 to 320mm once the door is fitted.
What is the difference between a wall unit and a bridging unit? A standard wall unit is a full-height cabinet (typically 720mm or 900mm). A bridging unit is a short cabinet designed to sit above a cooker, extractor or fridge, keeping the top line level across the run.
Can I fit kitchen wall units myself? You can if you are confident, but they carry significant weight when loaded, so they must be fixed with heavy-duty fixings into brick, block or timber studs, not just plaster. If you are unsure about the wall or the load, use a fitter.
Do wall units from different brands match up? Largely yes. Howdens, Wren, Magnet, Wickes, B&Q and IKEA all use the same core width and height increments, so units line up across brands, though depths and door styles vary, so check the exact figures before mixing ranges.